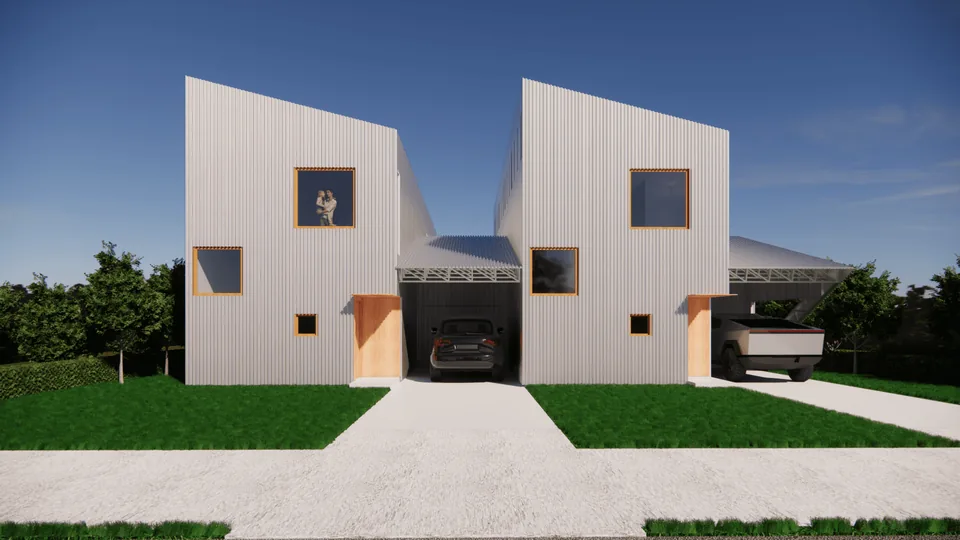
The Vector
- Location
- Belleville Illinois And Centerton Arkansas
- Site Area
- 391,626 SF
- Program
- Residential
- System
- PermaHaven™ System
- Site
- Varies
Project Overview
A residential model built around the system, not the other way around.
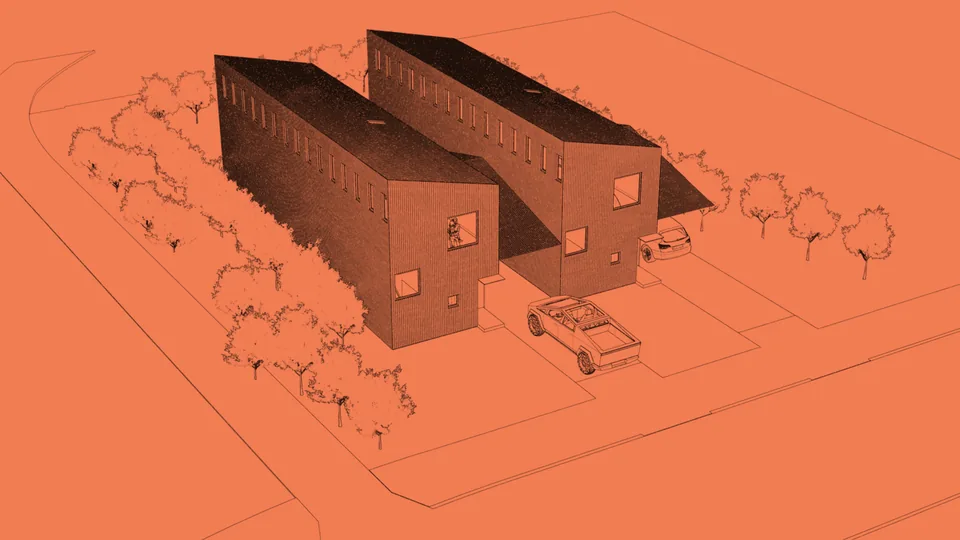
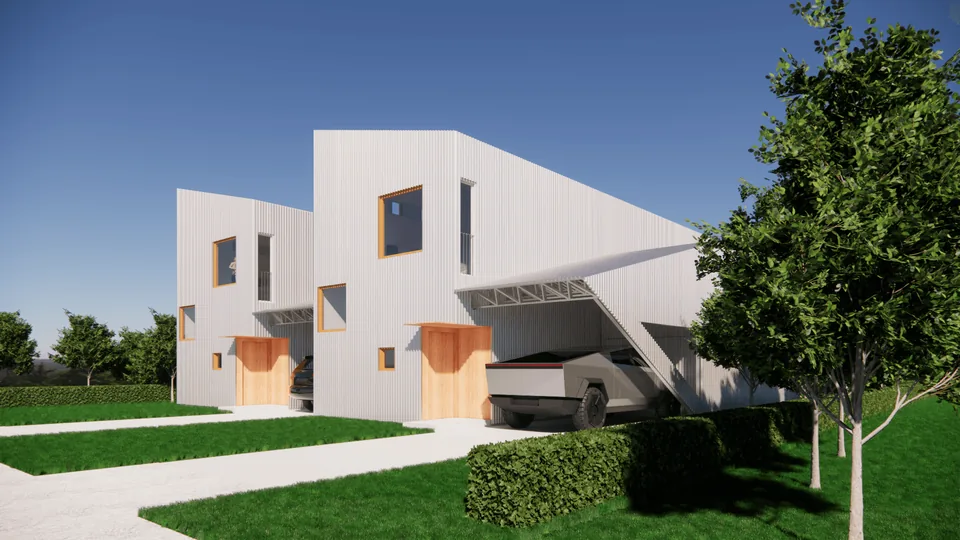
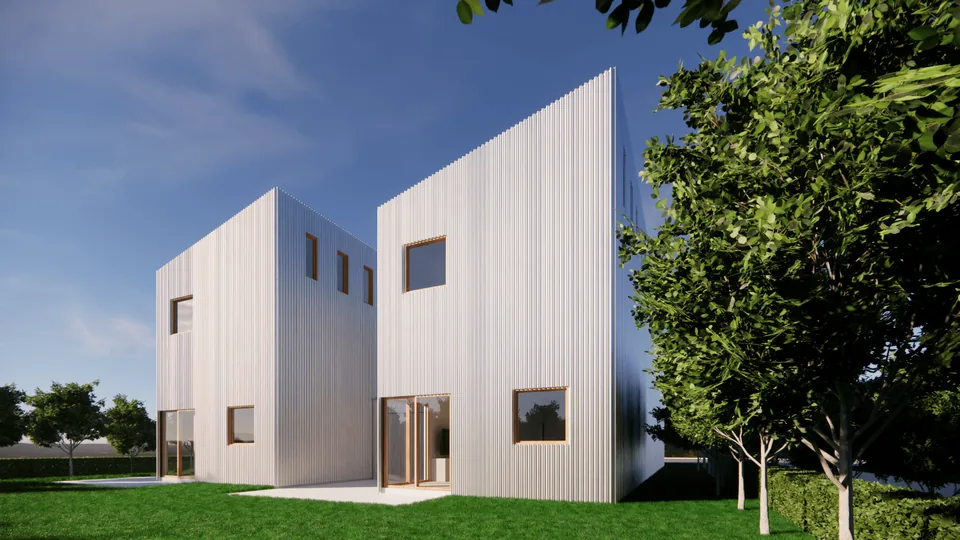
The Vector is a SteelHaven residential project concept designed to demonstrate how disciplined planning, repeatable assemblies, and steel-based construction can produce a more predictable housing product.
Reduce field variability, improve durability, and create a residential product that can scale without losing control.
Explore the SystemScope:
Design and deployment of a system-built residential model using the PermaHaven™ framework — ensuring structural precision, code compliance, and repeatable construction across multiple applications.
Challenge:
Traditional residential builds often face inconsistencies in quality, delays in timelines, and inefficient space planning. Delivering a scalable solution without compromising performance was a key challenge.